By English Test Coach · Updated
Academic Task 1 · Change, location and continuity
IELTS maps: compare what changed and what stayed
A map report explains the relationship between layouts. Identify the main changes, group related locations and keep the status of the second plan clear: an observed redevelopment and a proposed design need different wording.
These two original fictional sources have complete practice questions and annotated answers. They are teaching examples, not official test maps or examiner-scored samples.
Before and after: read the original library plans
The maps show a public library before and after redevelopment. Summarise the information by selecting and reporting the main features, and make comparisons where relevant.
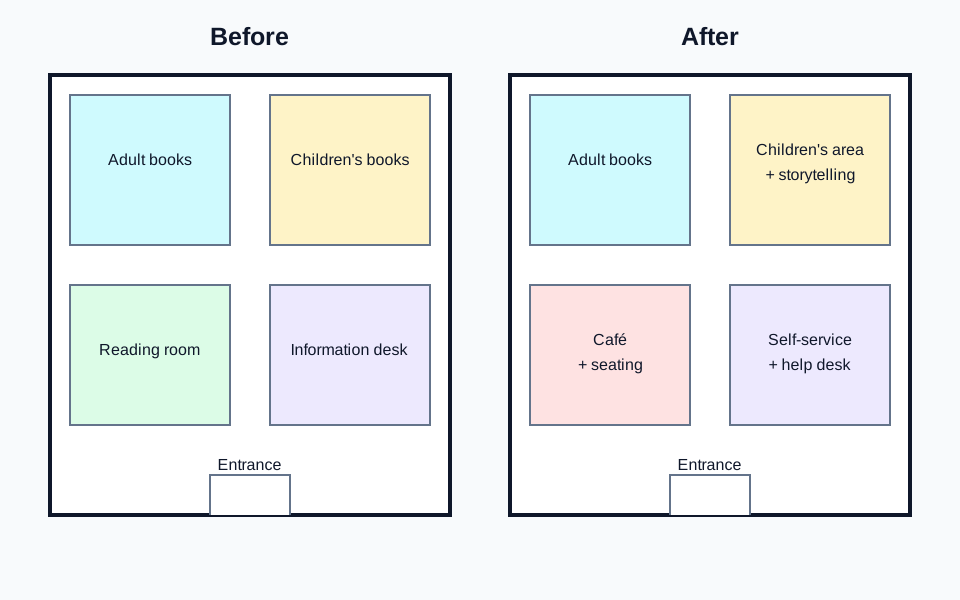
Read the library plans as a table
| Location | Before | After |
|---|---|---|
| Upper left | Adult books | Adult books |
| Upper right | Children’s books | Children’s area + storytelling |
| Lower left | Reading room | Café + seating |
| Lower right | Information desk | Self-service + help desk |
| Bottom centre | Entrance | Entrance |
The plans provide no dates, compass directions or measurements. The outer layout is unchanged in the drawing. A changed label shows a different or additional function, not necessarily the removal of everything previously inside a room.
Start with the labels “Before” and “After”. Compare each area with the same position in the other plan. The adult books and entrance remain in place, while three areas acquire different or additional functions. There is no north arrow here, so “upper left” and “opposite the adult books” are supported descriptions; “northwest” would introduce an orientation the source does not give.
Build an overview from change and continuity
One possible library overview
“Overall, the library kept its adult book area and entrance, while the remaining sections took on different or additional functions. The main changes involved replacing the reading room with a café and introducing storytelling and self-service facilities.”
This captures the extent of the redevelopment without listing every location. It does not claim that the whole building was rebuilt, enlarged or made more popular. The same outer shape is shown, and the plans provide no visitor figures.
Choose a route through the detail
- Upper areas: compare the retained adult books with the children’s section gaining storytelling. The location of the children’s area is retained even though its label changes.
- Lower areas: compare the reading room becoming a café with seating and the information desk giving way to self-service facilities and a help desk. Finish with the unchanged entrance between them.
You could instead group the left and right sides. The useful feature is a clear route that compares both plans together. Describing the entire “Before” plan and then starting again with “After” can make the reader work harder to connect each change.
Read the complete library report and its paragraph notes →A proposal is not a completed change
The plans show a station square in 2025 and a proposed design for the same area in 2028. Summarise the information by selecting and reporting the main features, and make comparisons where relevant.
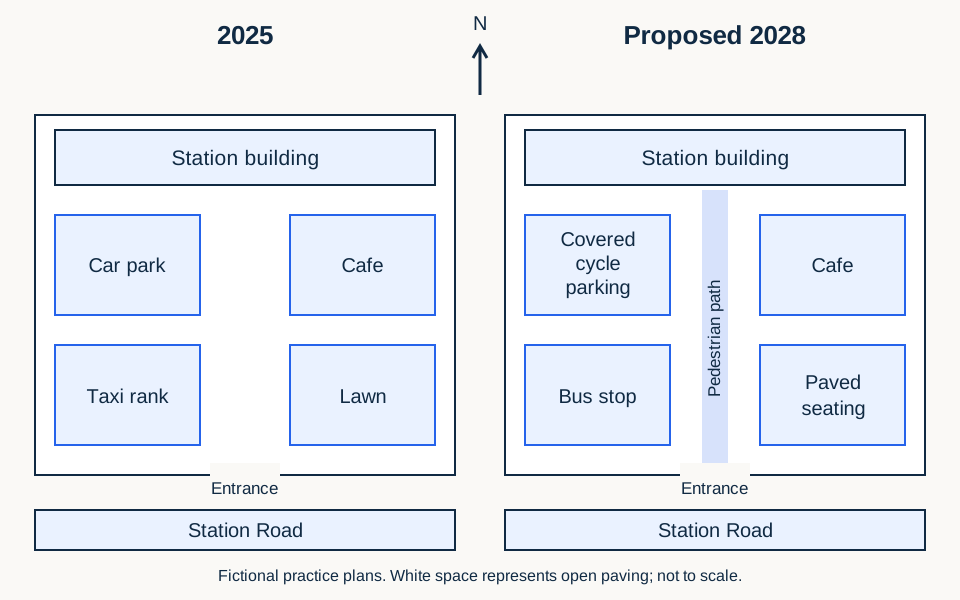
Read the station plans as a table
| Location | 2025 | Proposed 2028 |
|---|---|---|
| North | Station building | Station building retained |
| Northwest | Car park | Covered cycle parking |
| Northeast | Cafe | Cafe retained |
| Southwest | Taxi rank | Bus stop |
| Southeast | Lawn | Paved seating |
| Centre | No labelled path | Pedestrian path from entrance to station |
| South | Entrance and Station Road | Entrance and Station Road retained |
The north arrow applies to both plans. White space represents open paving. The source gives no distances, capacity figures, traffic forecasts or date when construction actually occurred.
The second label says “Proposed 2028”, so “the car park was replaced” would present a plan as a completed event. Use “would be replaced under the proposal” or “is planned to be replaced”, and preserve that status throughout.
One possible station-square overview
“Overall, the proposal would replace the car park, taxi rank and lawn with cycle parking, a bus stop and paved seating. A central pedestrian path would be added, while the station, cafe, entrance and road would remain in their current locations.”
The north arrow supports compass directions in this example. You can group the western replacements together, then describe the eastern side and central connection. For example: “In the southwest, the taxi rank would give way to a bus stop beside Station Road.” The sentence states both what changes and where it happens.
A new path does not prove that congestion will fall, that journeys will be faster or that more people will cycle. Those are potential outcomes requiring evidence beyond the plan. The full proposed-station report keeps the focus on visible layout changes.
Track the same facility before calling it a relocation
These original miniature plans show a different, fictional visitor centre. They are a focused comparison exercise, separate from the library and station questions above. Match the ticket office across both plans before choosing your verb.
Before
After
Read the relocation plans as a table
| Position | Before | After |
|---|---|---|
| Upper left | Ticket office | Café |
| Upper right | Toilets | Toilets |
| Lower left | Shop | Shop |
| Lower right | Storage | Ticket office |
| Bottom centre | Entrance | Entrance |
One possible comparison
“The ticket office was relocated from the upper-left area to the lower right, replacing the storage space. Its former location became a café, while the shop and toilets remained in their original positions.”
“Relocated” follows the same function to a different position. “Replacing” compares two uses of the lower-right space. Both can describe this change from different perspectives. The office was not simply removed from the centre: it is still present in the second plan.
The labels do not reveal whether staff or furniture moved, whether walls were rebuilt, or why the change occurred. Report the visible change of location and use without adding that history. In the station-square proposal above, by contrast, the car park does not appear in another position, so relocation is unsupported.
Try it: repair a relocation claim
“The shop was moved to the southeast and the ticket office disappeared to make the centre more profitable.” Use the miniature plans to replace this with an accurate comparison.
Compare a supported revision
“The shop stayed in the lower-left area, while the ticket office moved from the upper left to the former storage area on the lower right. A café occupied the office’s previous location.”
The repair tracks the correct facility, uses relative positions because there is no compass arrow, and removes the unsupported commercial purpose. It is a short comparison, not a complete Task 1 response.
Transfer the same feature-tracking method to the complete library report, where functions change within the same areas. Then write about the original library question; its source is the library plan above, not this miniature exercise.
Choose a verb that matches the visible change
Replacement or conversion
The reading room “was converted into a café with seating”: the space has a different function. The car park “would be replaced by covered cycle parking”: a different facility occupies its proposed position.
Do not write that the car park “was relocated”. Neither plan identifies another car park elsewhere. Replacement and relocation describe different changes.
Retention or addition
The library entrance “remained unchanged”. The station cafe “would remain in place”. A central path “would be added”. These verbs distinguish what stays from what is introduced.
“Expanded” needs evidence of a larger extent. A new room label alone does not establish expansion, and a plan without a scale cannot justify a precise area or distance.
Keep the feature as the focus when useful
Passive wording such as “was replaced by” works when the source shows a change but does not name who carried it out. You can also use an active description: “The proposed path would connect the entrance with the station.” Do not force every sentence into the same construction.
Repair an unsupported sentence
Before: “The council moved the car park east to reduce pollution.”
After: “Under the proposal, covered cycle parking would replace the car park in the northwestern part of the square.”
The revision removes an unnamed actor, an unseen relocation and an unsupported reason. It preserves the proposed status and a location supported by the north arrow.
Practise one overview and one comparison paragraph
- For the library, write an overview that mentions both retained features and changed functions without inventing a date.
- For the station, compare the western features in one paragraph. Keep all changes conditional on the proposal.
- Underline location language, circle change verbs and check each phrase against both plans.
- Have you distinguished an observed layout from a proposed one?
- Are compass directions supported, or should you use relative locations?
- Does the overview select major changes and relevant continuity?
- Are replacements, additions and retained features clearly distinguished?
- Have you avoided unshown movement, measurements, causes and benefits?
Use the maps-and-processes lesson for a focused exercise, or return to the Academic Task 1 guide to compare other visual types. A useful map report describes the source accurately; it does not evaluate whether the development is a good idea.
Write about one of the original plans
Aim for at least 150 words in about 20 minutes, then compare your overview and grouping with the sample. Public AI assessment is paused; the free workspace still offers the planner, timer and word count without an account. The rule-based demo is not an AI score.